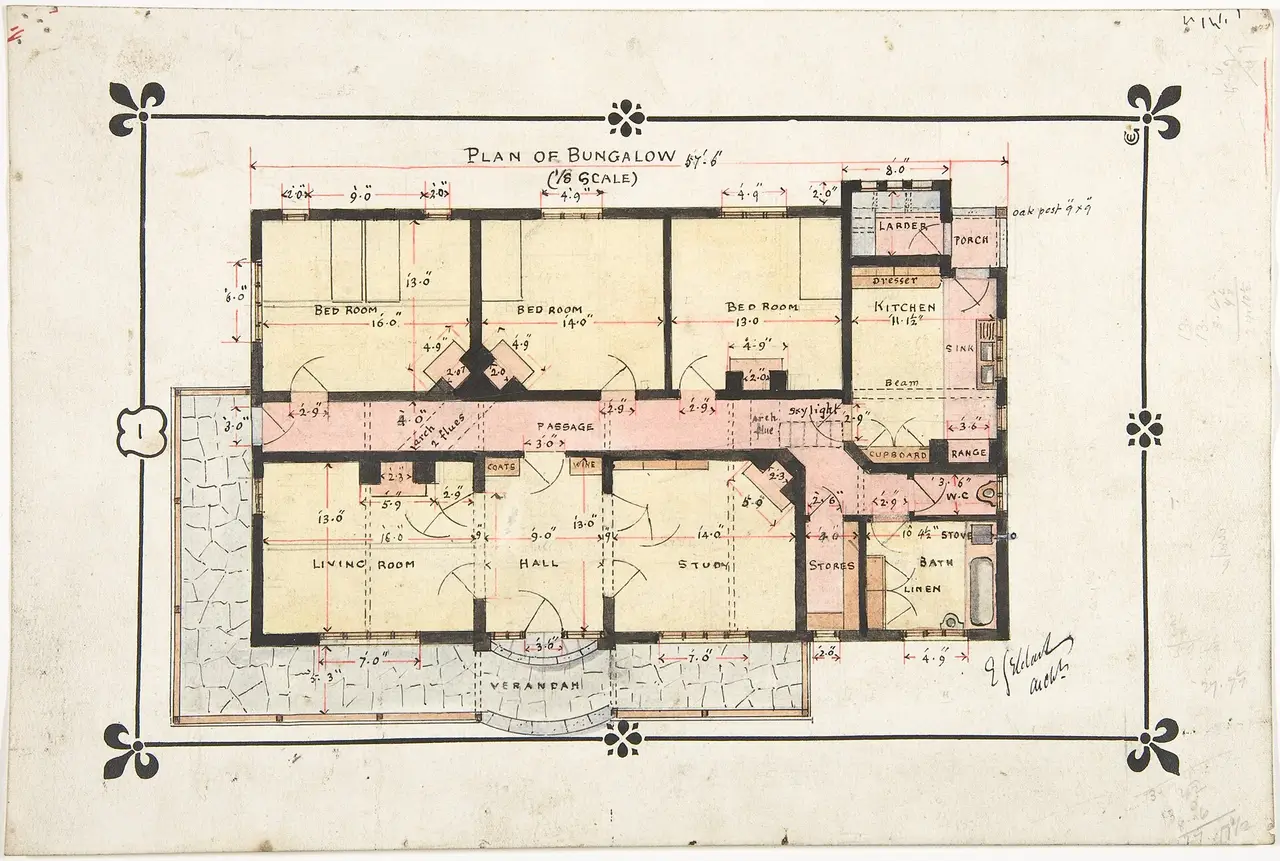
Architect's coloured floor plan of a bungalow
A hand-coloured architect's drawing, the floor plan of Bungalow No. 3 with its rooms washed in pink and yellow inside a decorated border.
Open the original (3,531 × 2,375 px) (opens in a new tab)
- By
- Ernest Geldart
- Licence
- CC0 (opens in a new tab): free for any use, including commercial
- Source
- Wikimedia Commons (opens in a new tab)
- Tags
- floor plan, architect, bungalow, drawing
Credit (appreciated, not required)
Photo: Ernest Geldart via Pixy (https://pixy.org/9039/)